
Vertical Transportation Excellence Since 1853
Otis Elevator — Commercial Vertical Transportation Systems & Modernization
Specify elevators, escalators, and moving walks with documented load bearing capacity, fire resistance rating pathways, and OtisONE predictive maintenance data that facility teams can defend in code reviews and capital planning sessions.
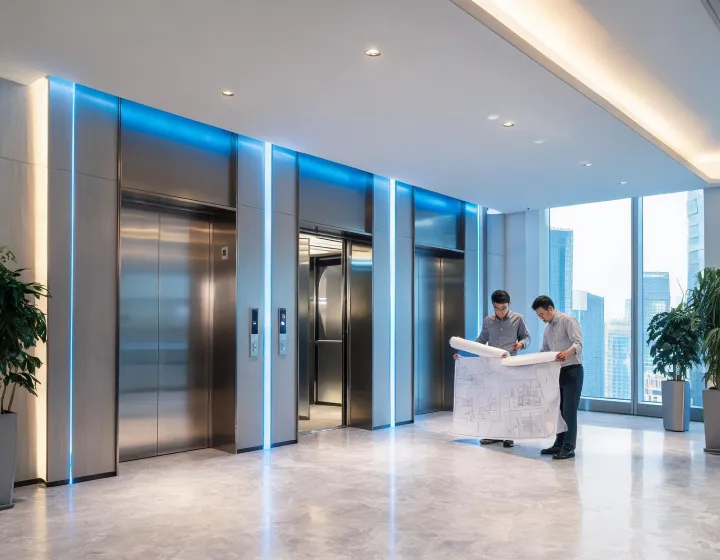
Specification Accordion
Performance parameters engineers request before releasing elevator RFQs
Expand each group for the metrics that typically appear in Division 14 vertical transportation specifications and AHJ submittals.
| Parameter | Typical range / note |
|---|---|
| Rated load | 1,000–5,000 lb (450–2,270 kg) passenger configurations sized to peak 5-minute handling capacity |
| Rated speed | 200–1,600 fpm depending on rise; high-rise banks coordinated for throughput efficiency |
| Load bearing capacity context | Hoistway structure and machine beams must be verified by the structural engineer of record—not assumed from cab finishes |
| Fire resistance rating | Hoistway and lobby assemblies coordinated to the base-building fire resistance rating schedule |
| Parameter | Typical range / note |
|---|---|
| Step / pallet width | 24–40 in configurations for transit, retail, and airport throughput |
| Inclination | 30° or 35° escalator angles with clearances for balustrade and skirt brushes |
| Slip resistance coefficient | Landing plates and adjacent flooring specified to maintain wet-condition slip resistance coefficient targets |
| Dimensional stability | Truss support and floor finishes coordinated so seasonal movement does not bind step chains |
| Parameter | Typical range / note |
|---|---|
| Ambient control | Machine-room HVAC sized for heat rejection so controllers stay within published thermal envelopes |
| Thermal conductivity | Insulation on hydronic or refrigerant lines near machine rooms reviewed to limit condensation on electronics |
| VOC emissions | Cab finishes and adhesives selected with VOC emissions documentation for healthcare and education interiors |
| STC rating | Machine-room partitions and cab assemblies reviewed where acoustic privacy targets apply in lodging and healthcare |
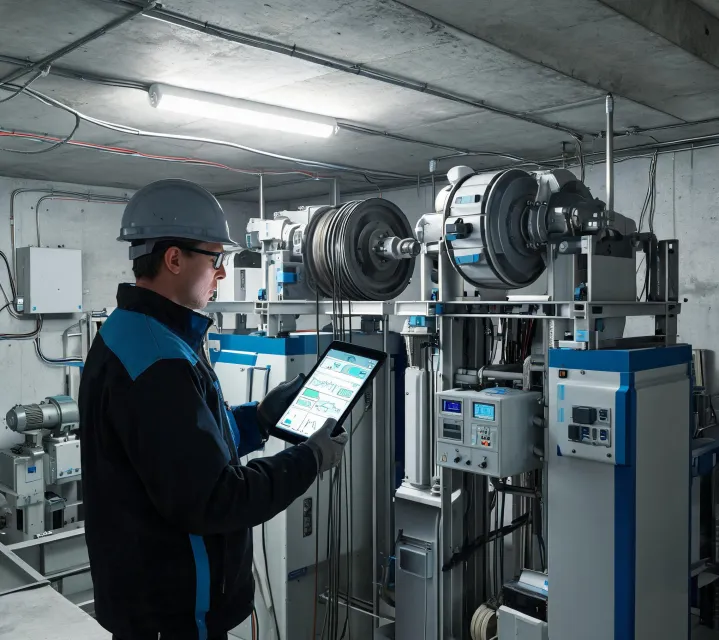
Lifecycle Performance
Four engineering levers that keep vertical transportation available
-
01
Safety & code compliance
EN 81 and ASME A17.1 frameworks guide modernization scopes so AHJs see clear remediation paths for older controllers and door operators.
-
02
OtisONE predictive maintenance
IoT diagnostics flag door timing drift and drive anomalies before peak-hour downtime hits tenant satisfaction scores.
-
03
Global service network
More than 40,000 service professionals across 200+ countries support uptime optimization for multi-site portfolios.
-
04
Modernization pathways
Controller, door, and cab packages are sequenced to occupied buildings so freight windows and temporary hoist strategies stay realistic.
1853
Founded
2.1M+
Units installed worldwide
200+
Countries served
40,000+
Service professionals
Where Vertical Transportation Earns Its Keep
Building typologies that drive Otis elevator shortlists

Healthcare Campuses

Transit & Airports

Residential Towers
Specifier Feedback
What project teams report after commissioning Otis systems
“The modernization package documented door operator timing and controller logic clearly enough that our AHJ closed comments in one round. Peak-hour wait times dropped without expanding the hoistway.”

Marisa Chen
Director of Facilities, Midwest Class-A Tower
“OtisONE alerts caught a door lock intermittent before morning clinics opened. For a hospital campus, that predictive signal is more useful than a glossy brochure claim.”

Derek Alvarez
Chief Plant Engineer, Regional Medical Center
“Escalator landing plates and adjacent stone were coordinated for slip resistance coefficient targets in our rainy climate. Transit operations noticed fewer weather-related slowdowns.”

Priya Nair
Principal Architect, Urban Transit Authority

Bring your rise, duty load, and code notes. Leave with a modernization path your capital committee can fund.
Share floor count, peak population, fire resistance rating of adjacent assemblies, and machine-room HVAC constraints so Otis can align elevator, escalator, and service scopes to the same submittal package.