
Commercial High-Rise
Destination-dispatch banks sized for peak 5-minute handling capacity with firefighter service modes coordinated to the base-building life-safety package.
From commercial high-rise banks to hospital service elevators and airport moving walks, Otis systems are selected where load bearing capacity, fire resistance rating of adjacent assemblies, and measurable throughput must hold under real peak-hour profiles.
Scroll horizontally to compare how the same elevator and escalator families adapt across building types.
Destination-dispatch banks sized for peak 5-minute handling capacity with firefighter service modes coordinated to the base-building life-safety package.

Stretcher-capable cars, redundant banks, and VOC-conscious cab finishes for clinics where uptime and infection-control cleaning cycles both matter.
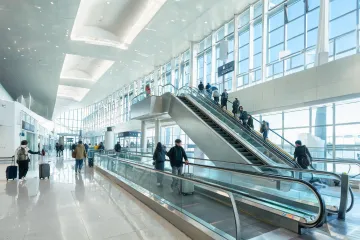
Escalators and moving walks with slip resistance coefficient targets at landings and skirt-brush regimes sized for continuous passenger streams.

Quiet ride packages with STC-aware machine-room partitions so guest floors stay calm while service elevators move linen and catering.

Passenger and service elevators balanced for amenity traffic, package delivery peaks, and accessible cab dimensions required by local codes.

Escalator and elevator mixes that keep retail throughput high while residential and office banks remain segregated for security and fire zoning.
A 38-story office replaced aging controllers and door operators while tenants stayed in place. Measured average lobby wait time dropped during the morning peak after destination dispatch commissioning, and fire resistance rating of hoistway doors remained aligned with the base building schedule.
A regional medical campus modernized two service elevators used for stretchers and dietary carts. Predictive alerts on door locks reduced unplanned outages during clinic opening hours without expanding the hoistway footprint.
Landing plates and adjacent flooring were coordinated for wet-weather slip resistance coefficient targets. Operations reported fewer weather-related slowdowns during monsoon season without changing truss geometry.
Owners still debate design aesthetics versus technical performance when selecting cab interiors and lobby cladding around elevator banks. Otis documents both: stone or wood veneers for brand identity, and engineered laminates when abrasion resistance, VOC emissions, and schedule certainty dominate. Prefabricated cab shells accelerate installs, while traditional field fit-outs remain appropriate when hoistway irregularities exceed factory tolerance bands—transparent trade-offs prevent ideology from overriding measured need.

Tell us whether you are balancing office peaks, hospital service logistics, or transit throughput—we will map an elevator and escalator shortlist to your industry schedule.
Request a Technical Consultation