Address
Otis Elevator Company
1 Carrier Place
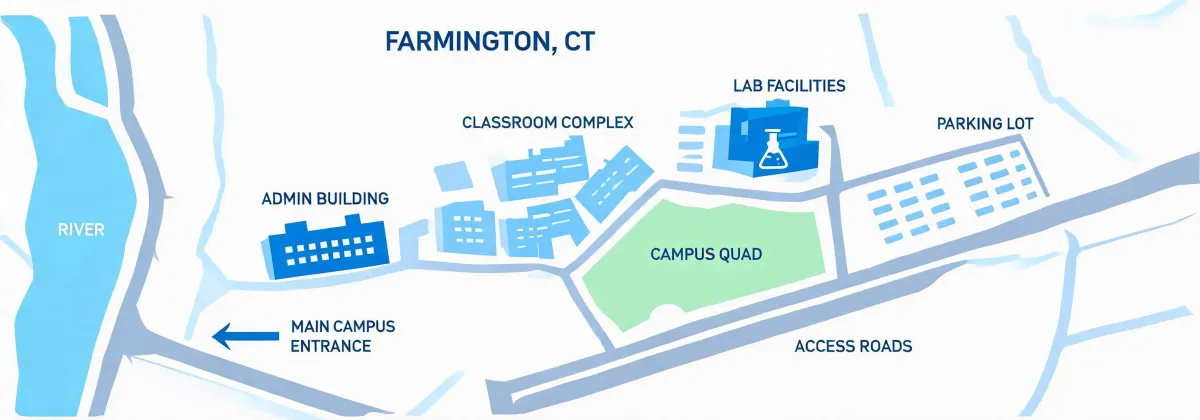
Farmington, CT 06032, USA
Visitors by appointment can review cab finish boards, controller mock-ups, and escalator landing assemblies against project drawings.
How the engineering desk works
Use the channel that matches your project stage. Early design teams usually start with traffic studies and duty tables; late-stage teams send ASME A17.1 comments and machine-room HVAC constraints already written into the project manual.
Otis Elevator Company
1 Carrier Place
Farmington, CT 06032, USA
Visitors by appointment can review cab finish boards, controller mock-ups, and escalator landing assemblies against project drawings.
+1 (860) 676-6000
[email protected]
Email remains the preferred path for drawings, traffic analyses, and LEED worksheets that compare recycled content percentage across cab finish alternatives.
Monday–Friday
08:00–17:30 Eastern Time
Documentation packages within 1 business day on stocked families
Urgent OtisONE alert escalations and occupied-building modernization questions are triaged the same business day when submitted before 15:00 ET.
Owners sometimes ask whether a full elevator replacement is required when door operators and controllers age out. Otis does not position modernization as a universal substitute for new hoistways on towers that need additional banks for population growth. We do support controller, door, and cab packages when the structure, rails, and fire resistance rating of the hoistway remain sound and the capital plan prioritizes occupied-building continuity.
If your brief is design-led, bring the lobby palette and cab finish board. If it is performance-led, bring traffic counts, firefighter service notes, and machine-room ambient limits up front. The form below routes either path to an engineer who will say when a regenerative drive helps energy models—and when the utility interconnection rules make the upgrade impractical this budget cycle.
Responses typically include a shortlist, indicative modernization path, and whether a site survey is recommended before pricing.